.JPG)
.JPG)
.JPG)
.JPG)
.JPG)
.JPG)
.JPG)
.JPG)
.JPG)
.JPG)
.JPG)
.JPG)
.JPG)
.JPG)
.JPG)
.JPG)
.JPG)
.JPG)
.JPG)
.JPG)
.JPG)
.JPG)
.JPG)
.JPG)
.JPG)
.JPG)
.JPEG)
.JPEG)
.JPG)
.JPG)
.JPG)
For Sale
$129,900
Bedrooms: 3
Baths: 2
HOA / Lot Rent: $1,226 per month
Utilities: N/A
Model: Champion /
Virtual Tour:
Ellenton Division - Please call (207) 807-2376
Type: Double
Sq Feet: 1584
Size: 60 x 26.4
Acreage: N/A
Community: Colony Cove
Age Restrictions: 55+ Community
Pet Restrictions: Pets allowed
Mobile Home Description Contact Seller
7727 Chandler Street, Ellenton, FL - Beautiful 2021 Champion Home in the Newer Section of Colony Cove
Welcome to 7727 Chandler Street in the highly sought-after 55+ Colony Cove community in Ellenton, Florida. Built in 2021, this beautifully maintained three-bedroom, two-bathroom Champion home offers modern construction, quality finishes, outstanding curb appeal, and an unbeatable location close to Harmony Hall, the community's largest clubhouse and pool.
From the moment you arrive, you'll appreciate the professionally landscaped yard featuring mature tropical plantings, colorful Florida friendly landscaping, and an attractive palm tree that creates outstanding curb appeal. The oversized stamped concrete driveway and carport provide plenty of parking, while additional structural support beams in the carport offer added strength and durability.
One of the home's standout features is the expansive screened front porch that spans the entire width of the home, measuring 26.4 feet long. This incredible outdoor living space features a durable finished floor coating, making it the perfect place to enjoy your morning coffee, entertain guests, or simply relax and enjoy the Florida weather. A convenient secondary screen door allows you to leave the front door open for fresh air while keeping insects outside.
Step inside and you'll immediately notice the bright, open floor plan, soaring vaulted ceilings, rounded drywall corners, and elegant crown molding throughout the home, including above every window. Large windows with decorative woven shades fill the living room with natural light, while three inch faux wood blinds are also included if preferred.
The spacious living room flows seamlessly into the dining area and beautifully appointed kitchen, creating an ideal space for everyday living and entertaining. The kitchen features abundant cabinetry, generous countertop space with attractive woodgrain laminate countertops, a stunning blue glass tile backsplash, stainless steel appliances, a farmhouse style apron sink, dishwasher, microwave, stylish pendant lighting, a breakfast bar with seating, and a large pantry for additional storage.
The guest bathroom is conveniently located near the main living areas, making it ideal for family and visitors. The first guest bedroom offers a vaulted ceiling, updated ceiling fan, queen size bed accommodations, abundant natural light, and a spacious closet. The second guest bedroom is currently being used as a fitness room and features a built in wall unit with a convenient fold down desk that will remain with the home, providing flexibility as a home office, hobby room, or guest bedroom.
The spacious primary suite easily accommodates a king size bedroom set while still providing plenty of room to move comfortably. Vaulted ceilings, crown molding, numerous windows, and a generous walk-in closet create a relaxing retreat. The private en suite bathroom offers dual sinks, an oversized vanity, a walk in shower with glass doors, a private water closet, and an additional oversized storage closet that provides exceptional space for linens and personal belongings.
Easy care vinyl flooring runs throughout the home, offering durability, style, and low maintenance.
A separate laundry room includes a side by side washer and dryer and provides direct access to the rear entrance, carport, and outdoor living area.
Behind the home, you'll find a private outdoor space surrounded by attractive privacy shrubs, creating a peaceful setting for grilling, relaxing, or entertaining. This area could also easily be screened to create an additional outdoor living space while maintaining excellent privacy.
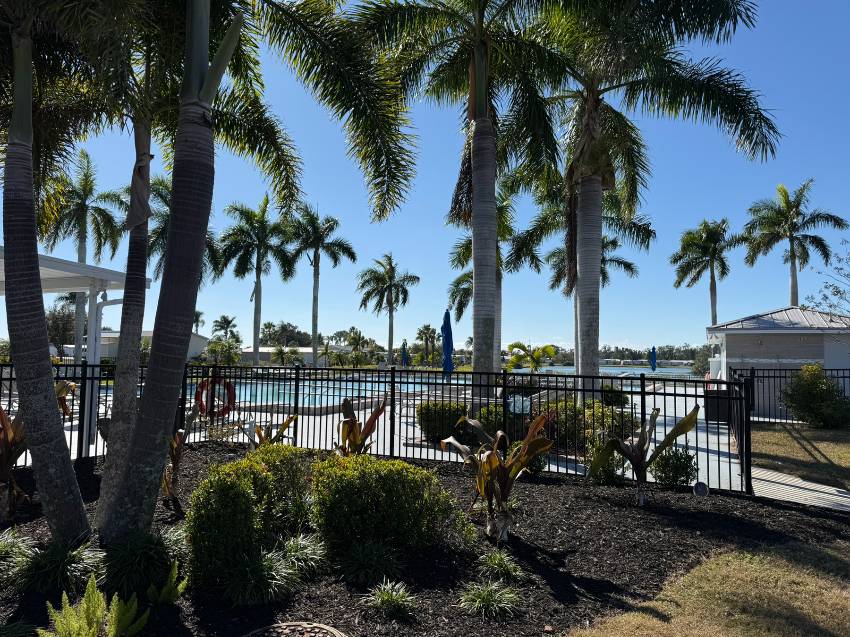
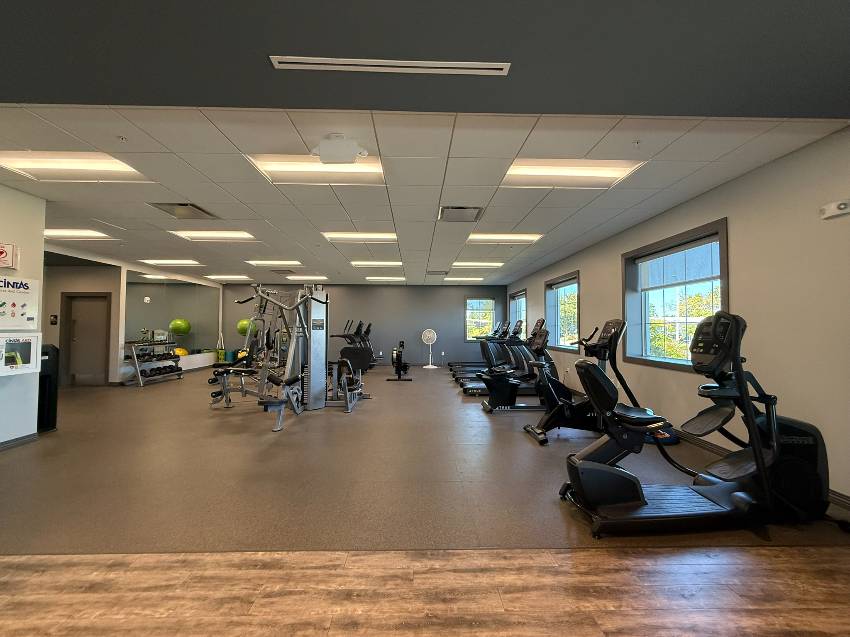
Located in one of the newest sections of Colony Cove, this home offers convenient access to Harmony Hall, where many of the community's largest events and activities take place. Residents enjoy six heated pools, five clubhouses, a private marina, fishing pier, pickleball and tennis courts, fitness centers, a fenced dog park, countless clubs and social activities, and the popular Fun Bus offering transportation to beaches, shopping, and local attractions.
Beautiful landscaping, modern construction, quality upgrades, exceptional outdoor living spaces, and an outstanding location make 7727 Chandler Street an incredible opportunity to enjoy resort style Florida living. Schedule your private showing today!
Lot rent in Colony Cove varies depending on the location of the home within the community. This monthly fee includes not only access to the extensive list of amenities but also covers many of your routine living expenses. Water, sewer, trash pickup, property taxes, and lawn care are all included, leaving you responsible primarily for electricity and internet, which helps simplify budgeting. While all listing details are provided to the best of our knowledge and believed to be reliable, we always recommend that buyers arrange for a professional home inspection by an experienced company familiar with manufactured homes. Please note that lot rents are set by the community office and are subject to change. Colony Cove offers an exceptional lifestyle with minimal hassle—perfect for those looking to enjoy their retirement in comfort, convenience, and community.
Features & Appliances
- Clothes Dryer
- Clothes Washer
- Dishwasher
- Garbage Disposal
- Microwave
- Range Hood
- Refrigerator
- Stove/Oven
- Cathedral Ceiling
- Ceiling Fans
- Drywall
- Laundry Room (Interior)
- Smoke Detectors
- Stainless Appliances
- Updated Bathrooms
- Upgraded Cabinets
- Upgraded Countertops
- Upgraded Sinks & Faucets
- Vinyl Flooring
- Walk-In Closet
- Carport
- Deck
- Gutters
- Open Floor Plan
HCRSS
- Heating: Heat Pump / Electric
- Cooling: Central A/C
- Skirting: N/A
- Roof: Shingles
- Siding: Vinyl